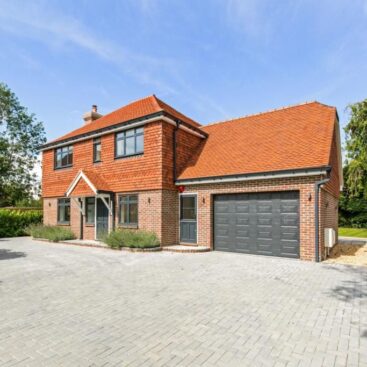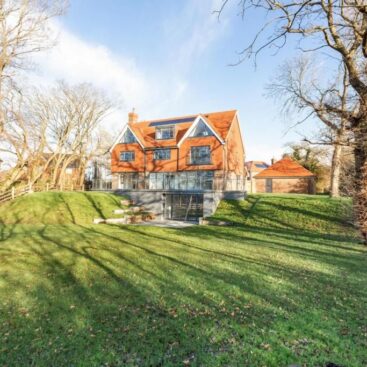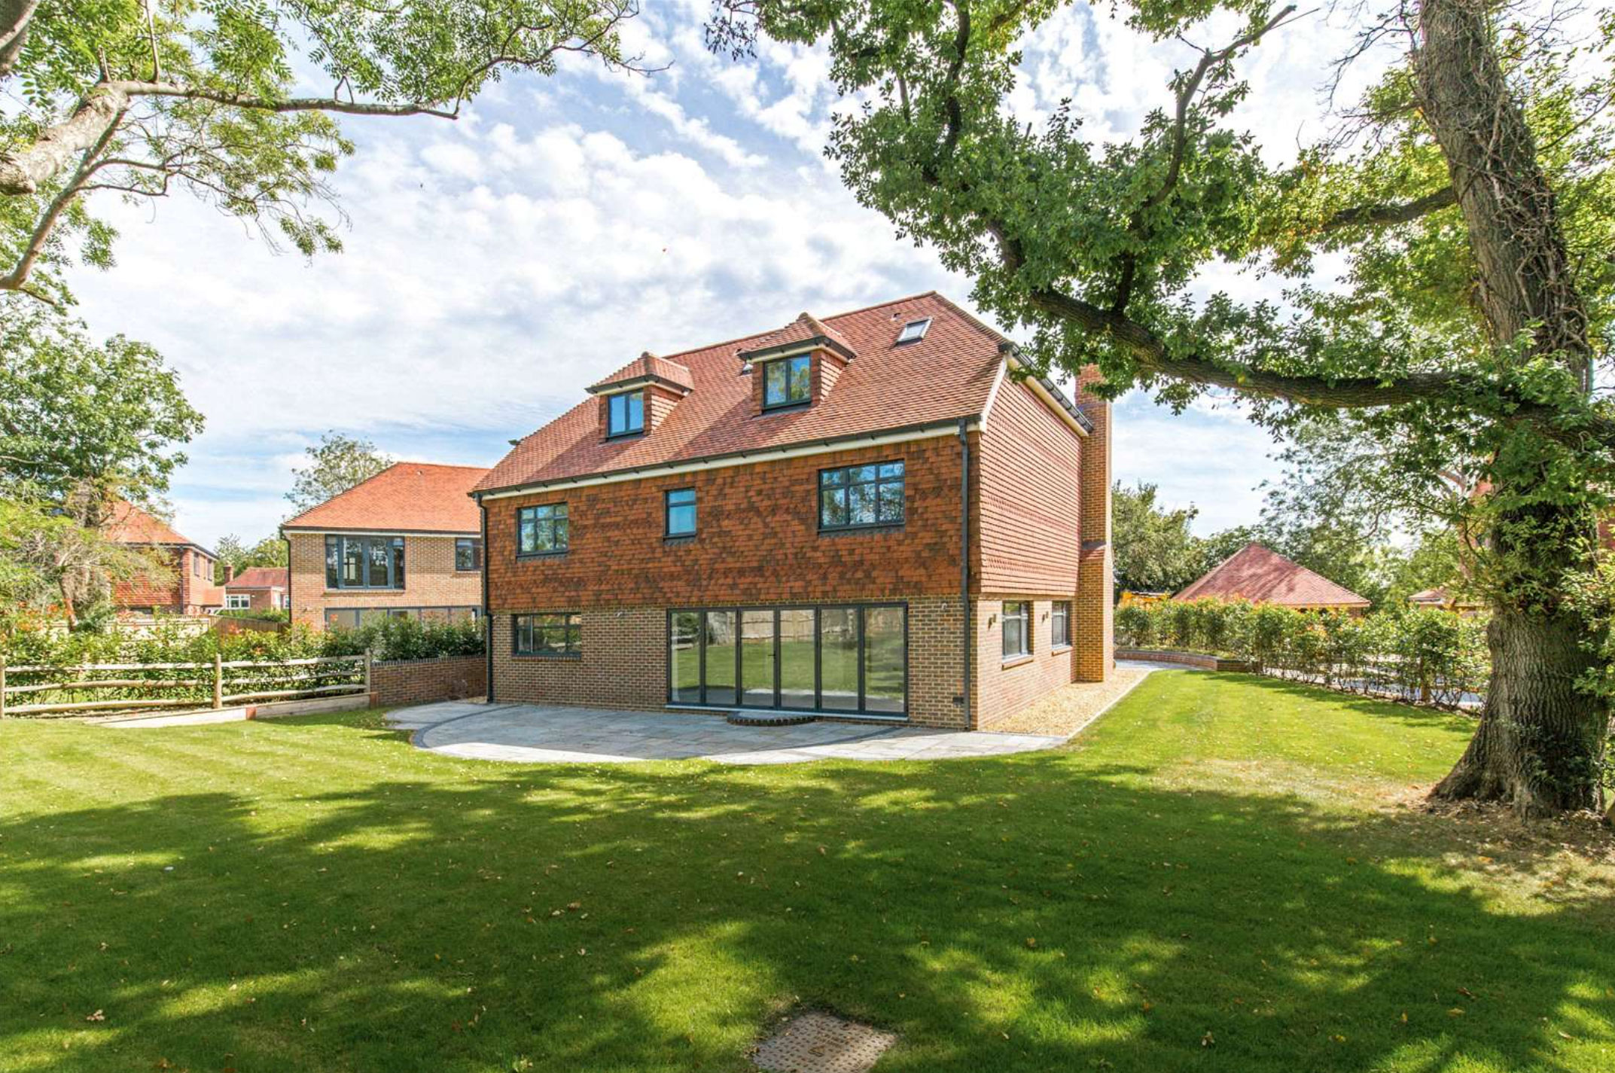
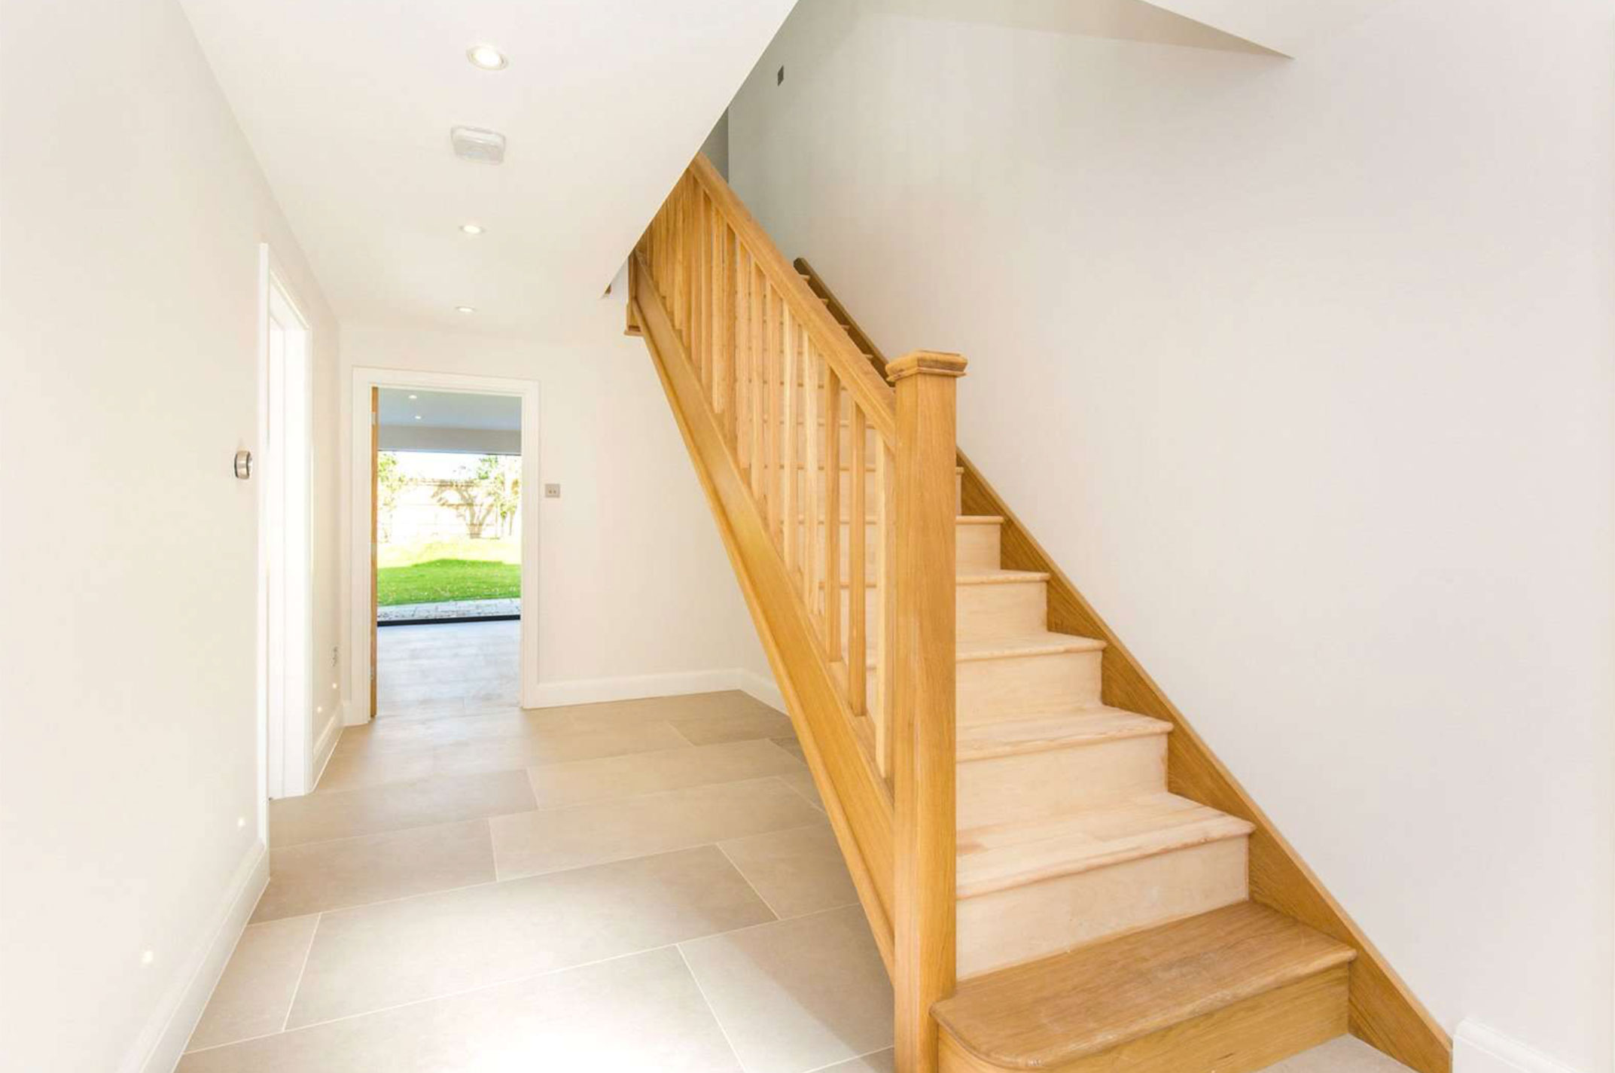


A stunning individually designed five bedroom detached home, arranged over three floors with traditional Sussex tile hung and brick elevations.
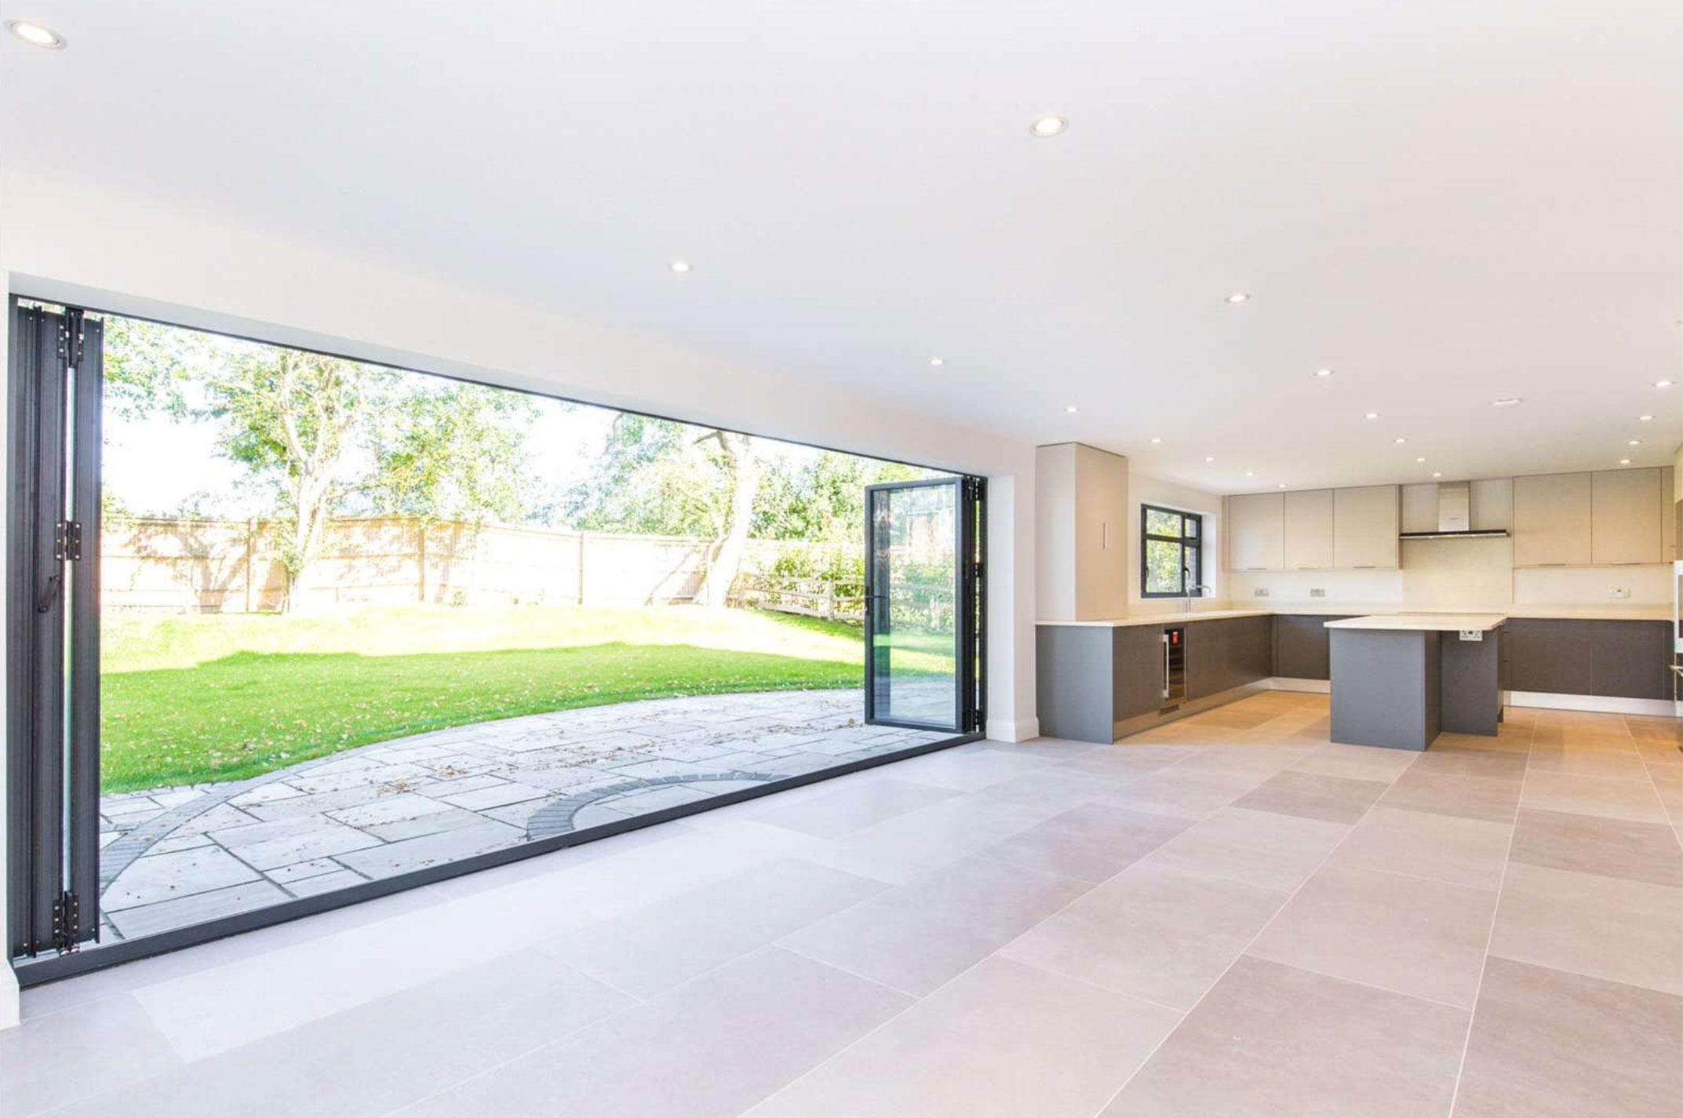
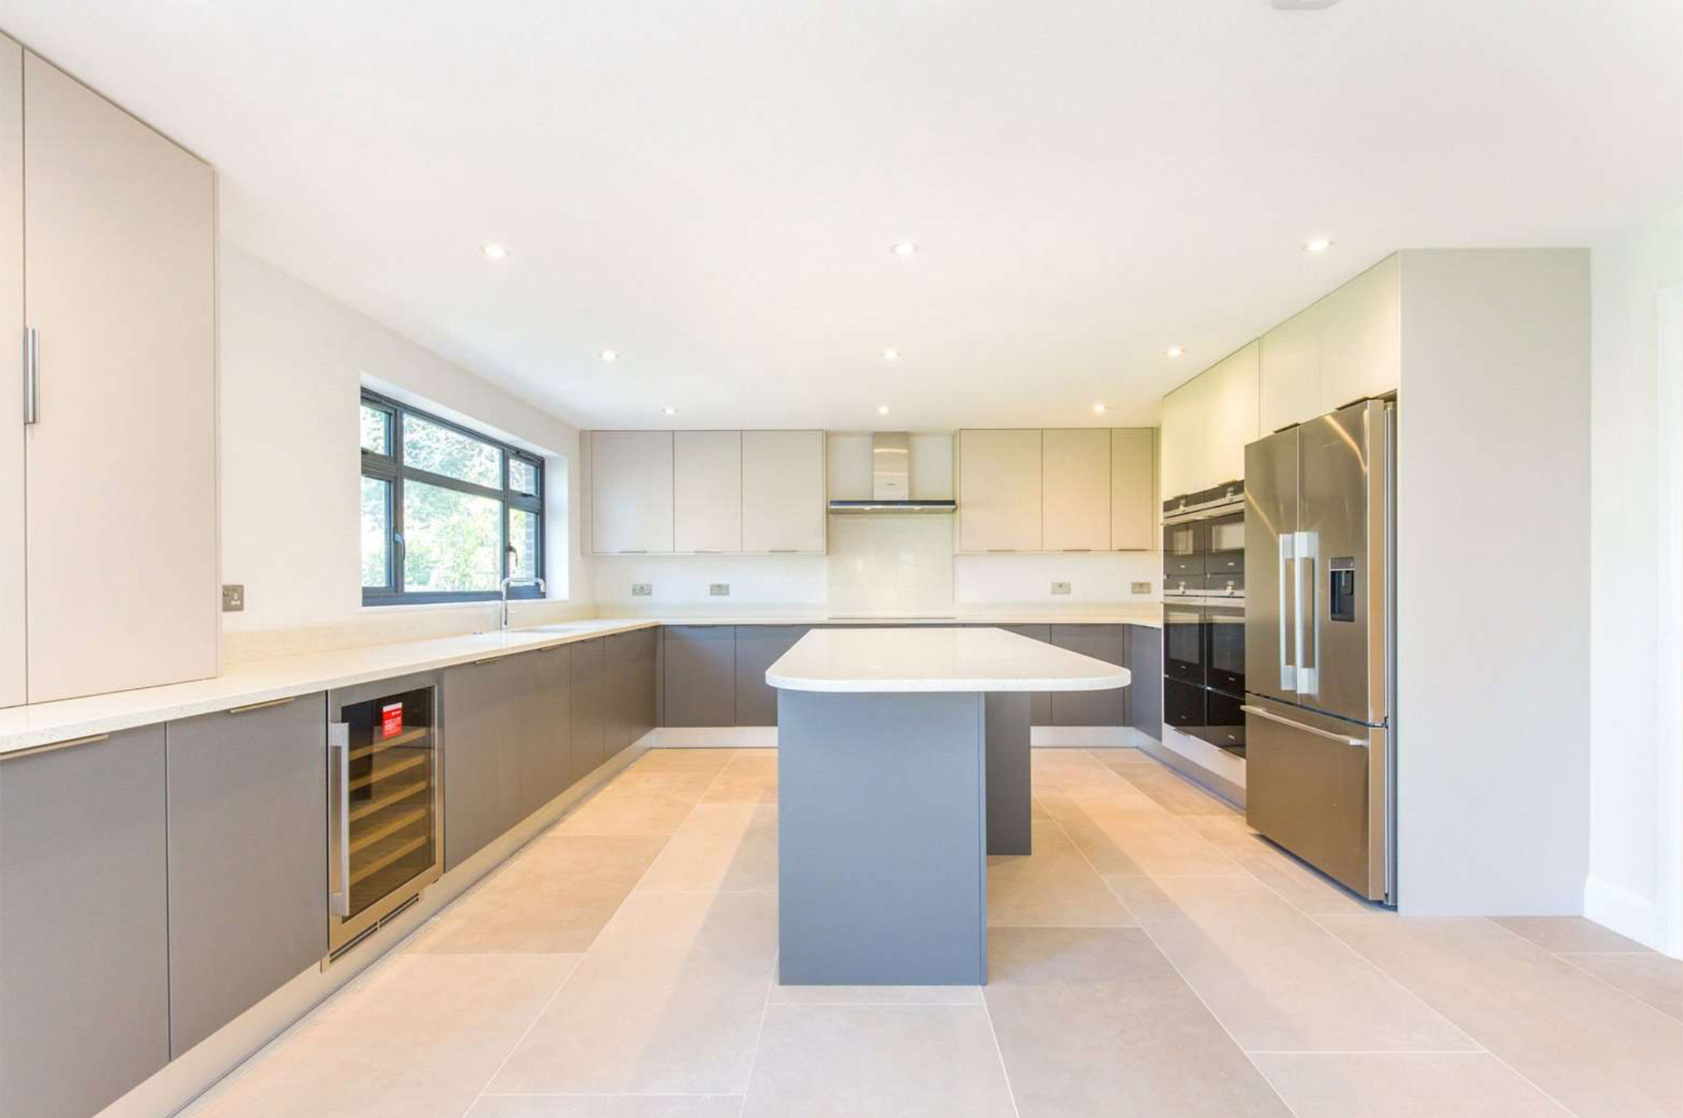
The property is ideally designed for modern living with a high-end 38′ open plan kitchen/dining/family room with Silestone quartz surfaces, a central island with breakfast bar, Quooker tap, integrated Siemens appliances including two combi ovens, two fan ovens, two warming drawers, 5 ring induction hob with extractor and dishwasher. There is a Fisher & Paykel fridge/freezer and separate Caple wine fridge; the utility room has space for appliances and an additional integrated freezer.
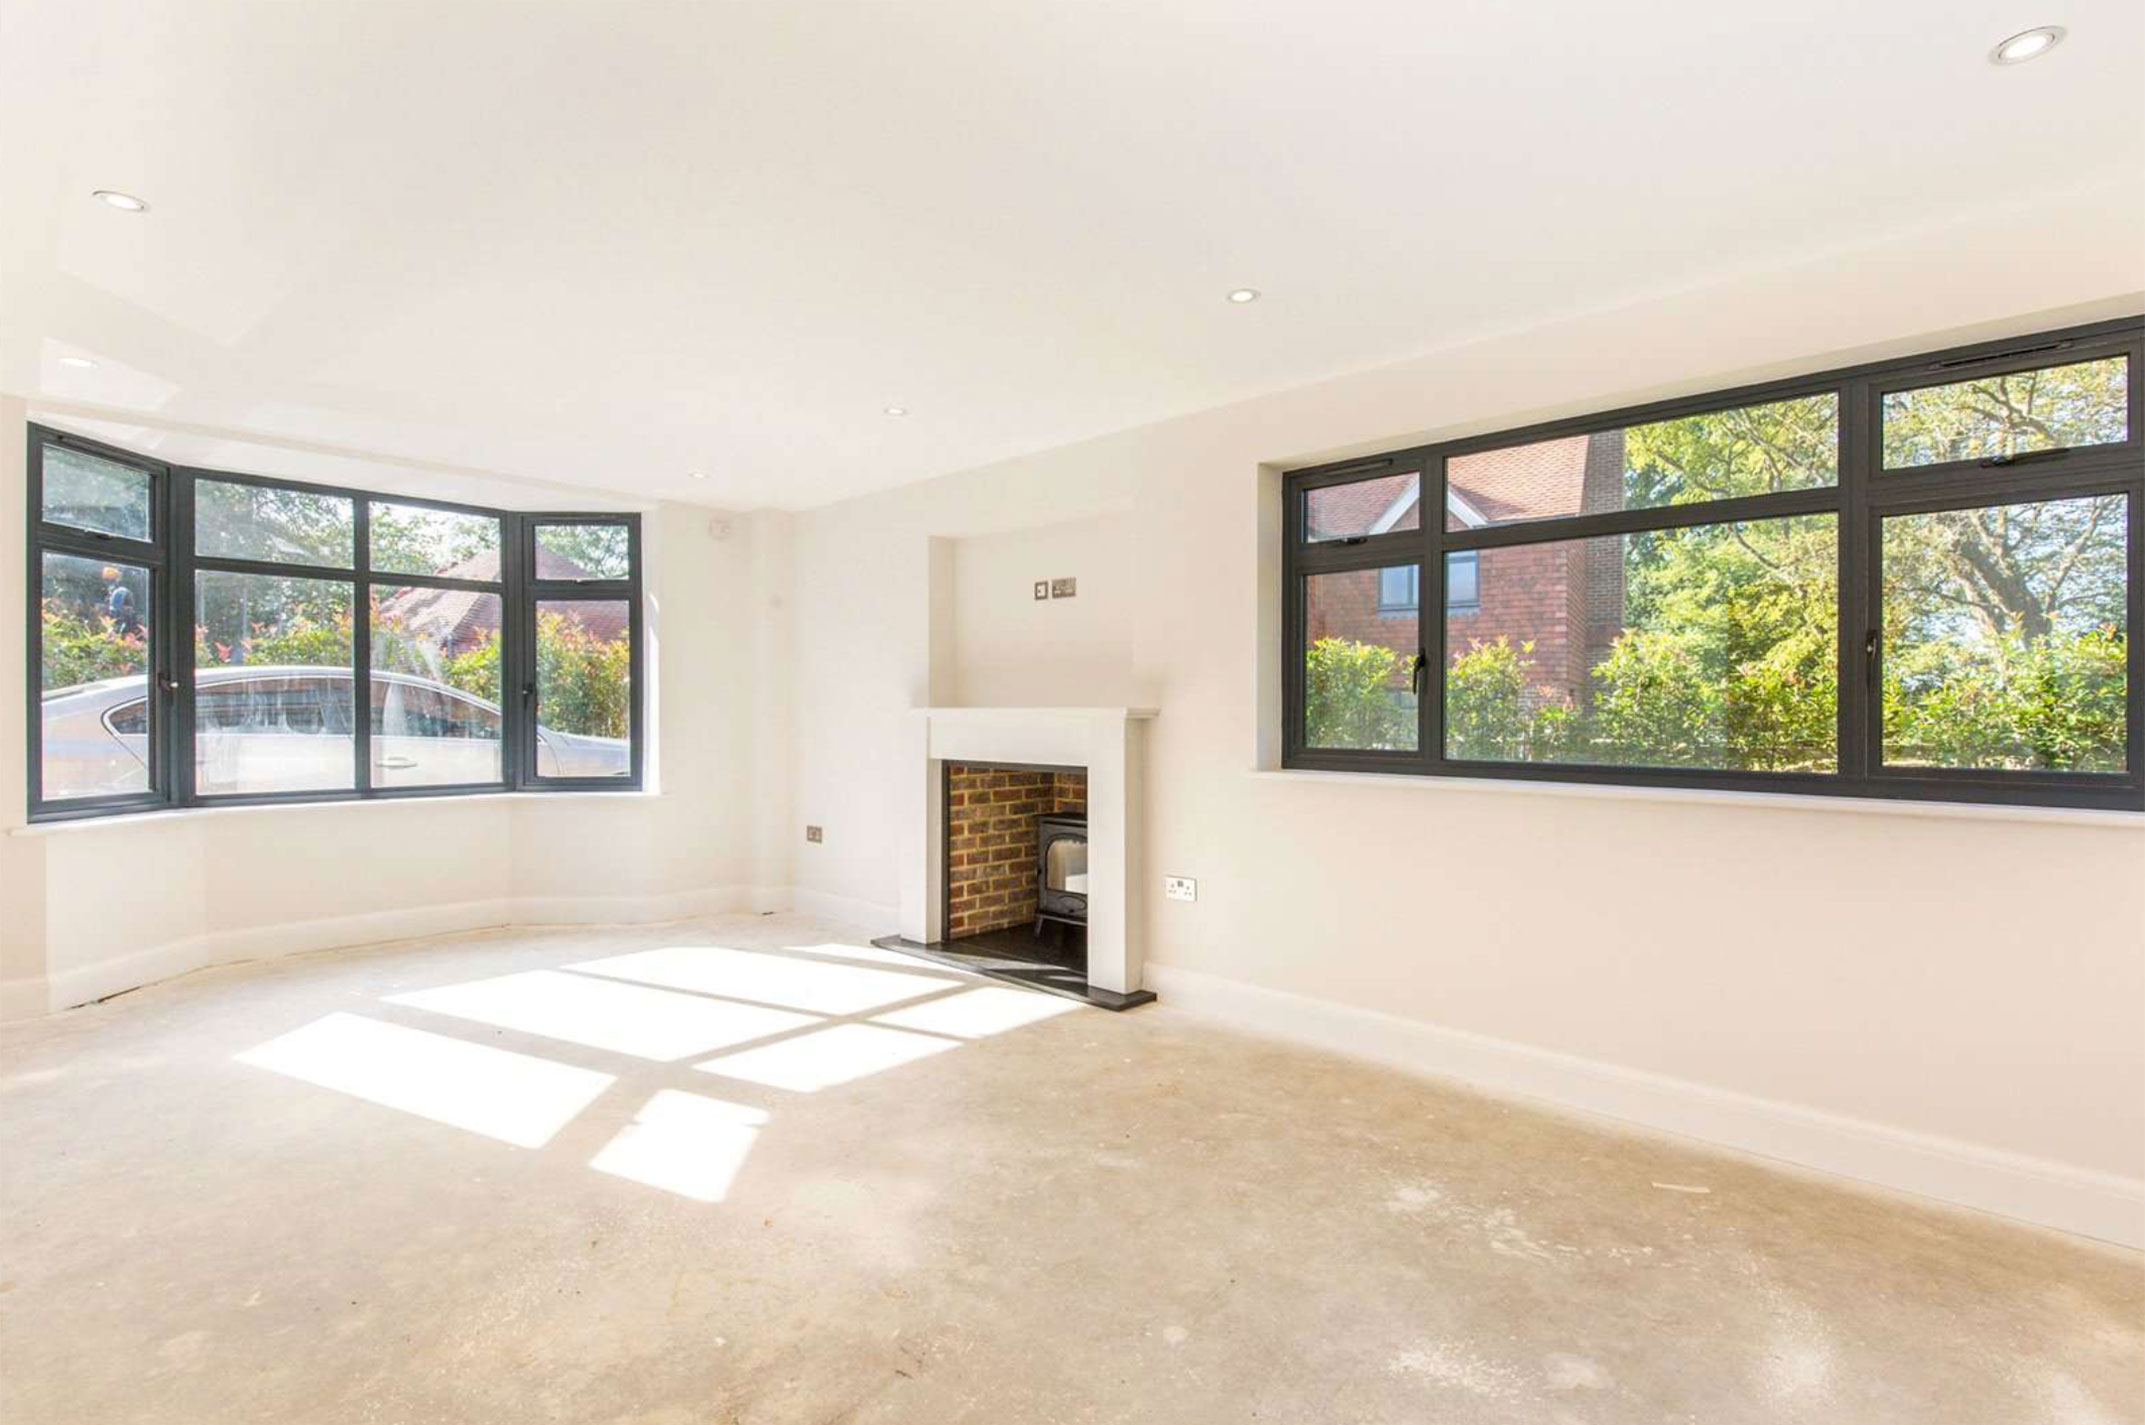
The dining/family room has bi-fold doors to the paved terrace, creating a superb space for entertaining, and further reception space is offered by a separate 20′ sitting room with Stovax woodburner and bay window. There is a study area on the second floor.
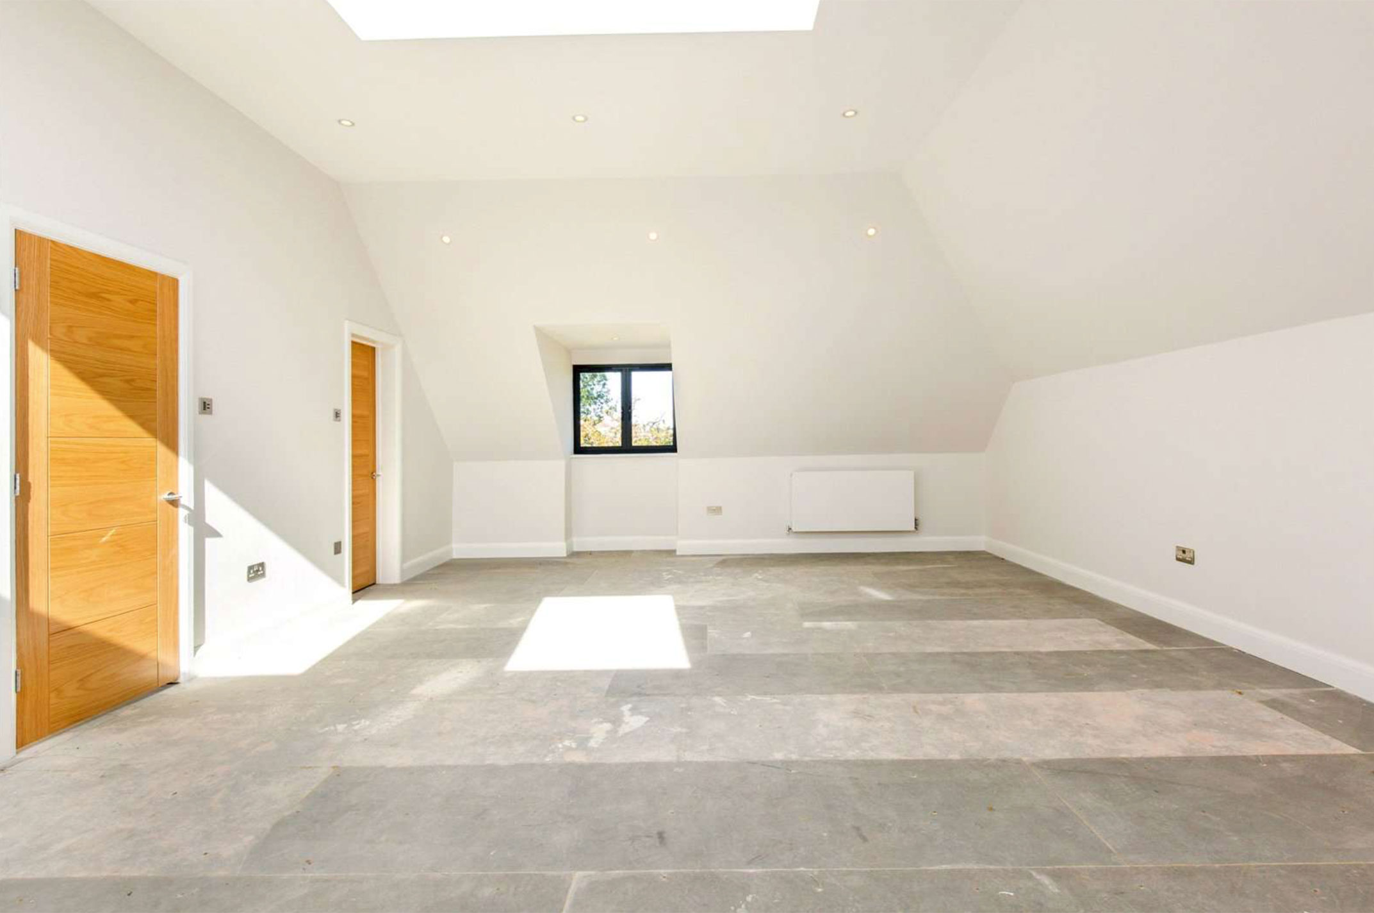
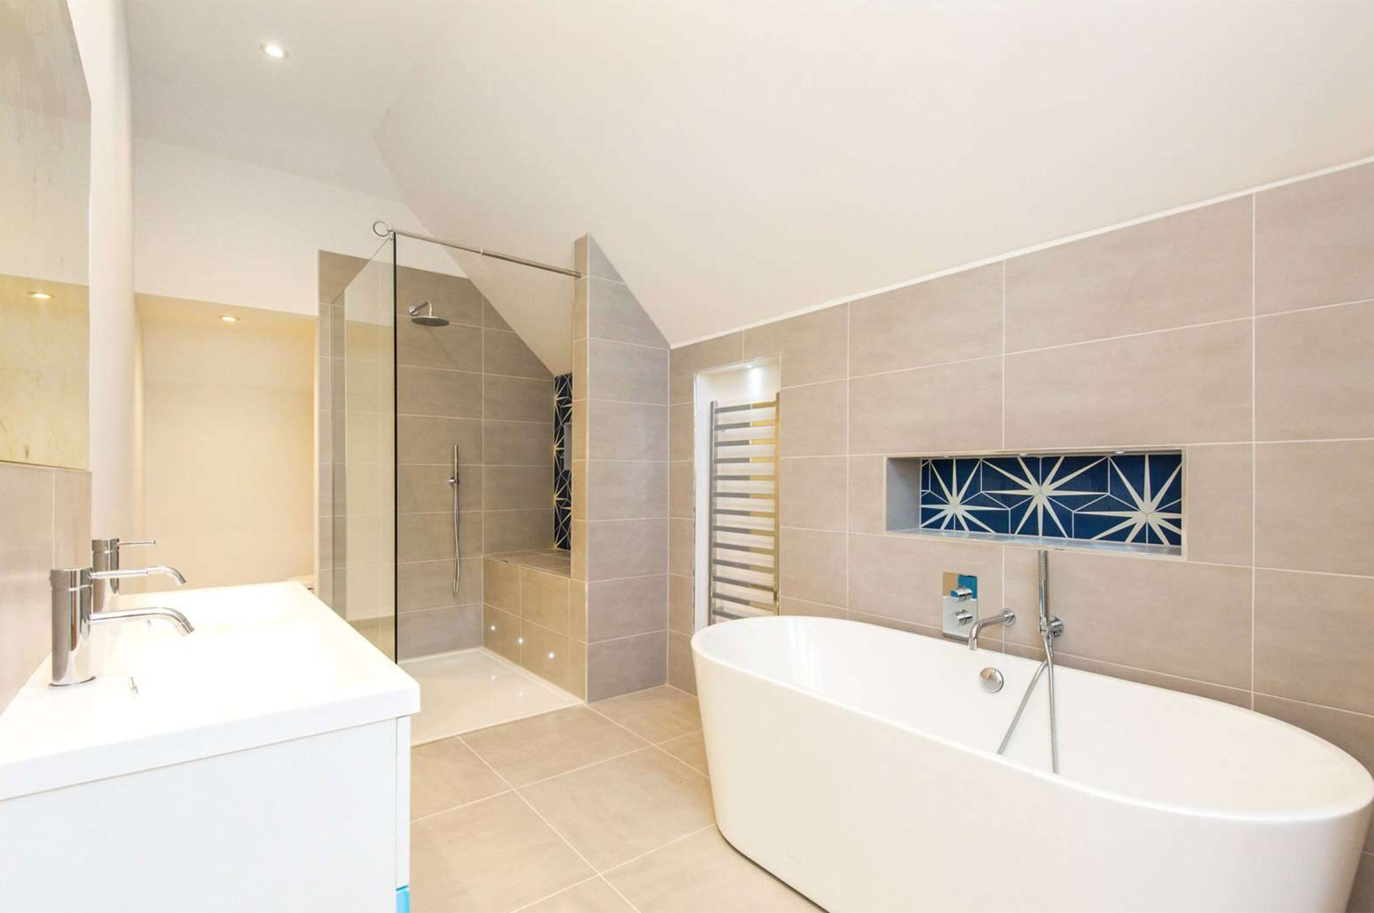
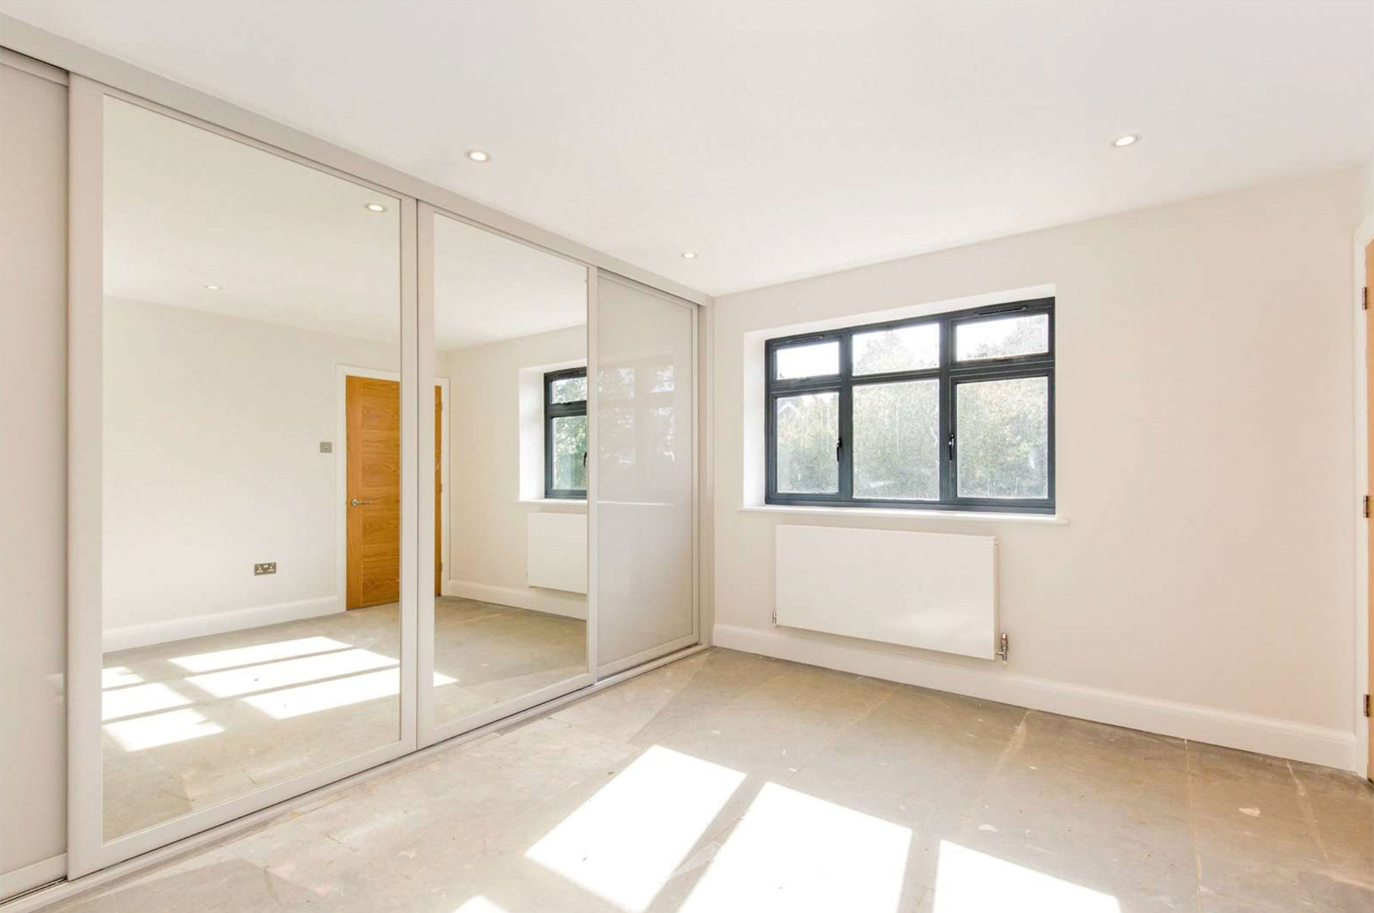
The vaulted master bedroom has a walk-through dressing room and a stunning en suite bathroom with free standing bath and dual basins; all the bedrooms have bespoke fitted wardrobes. The beautifully fitted bath and shower rooms feature recessed shelving, heated towel rails and white sanitary ware. Each is individually finished with neutral shades of porcelain tiles.
The west facing garden is mainly laid to lawn, with laurel hedging, mature trees, gravel to the side access and a block paved drive to the front. The integrated garage has an electronically operated up and over door.